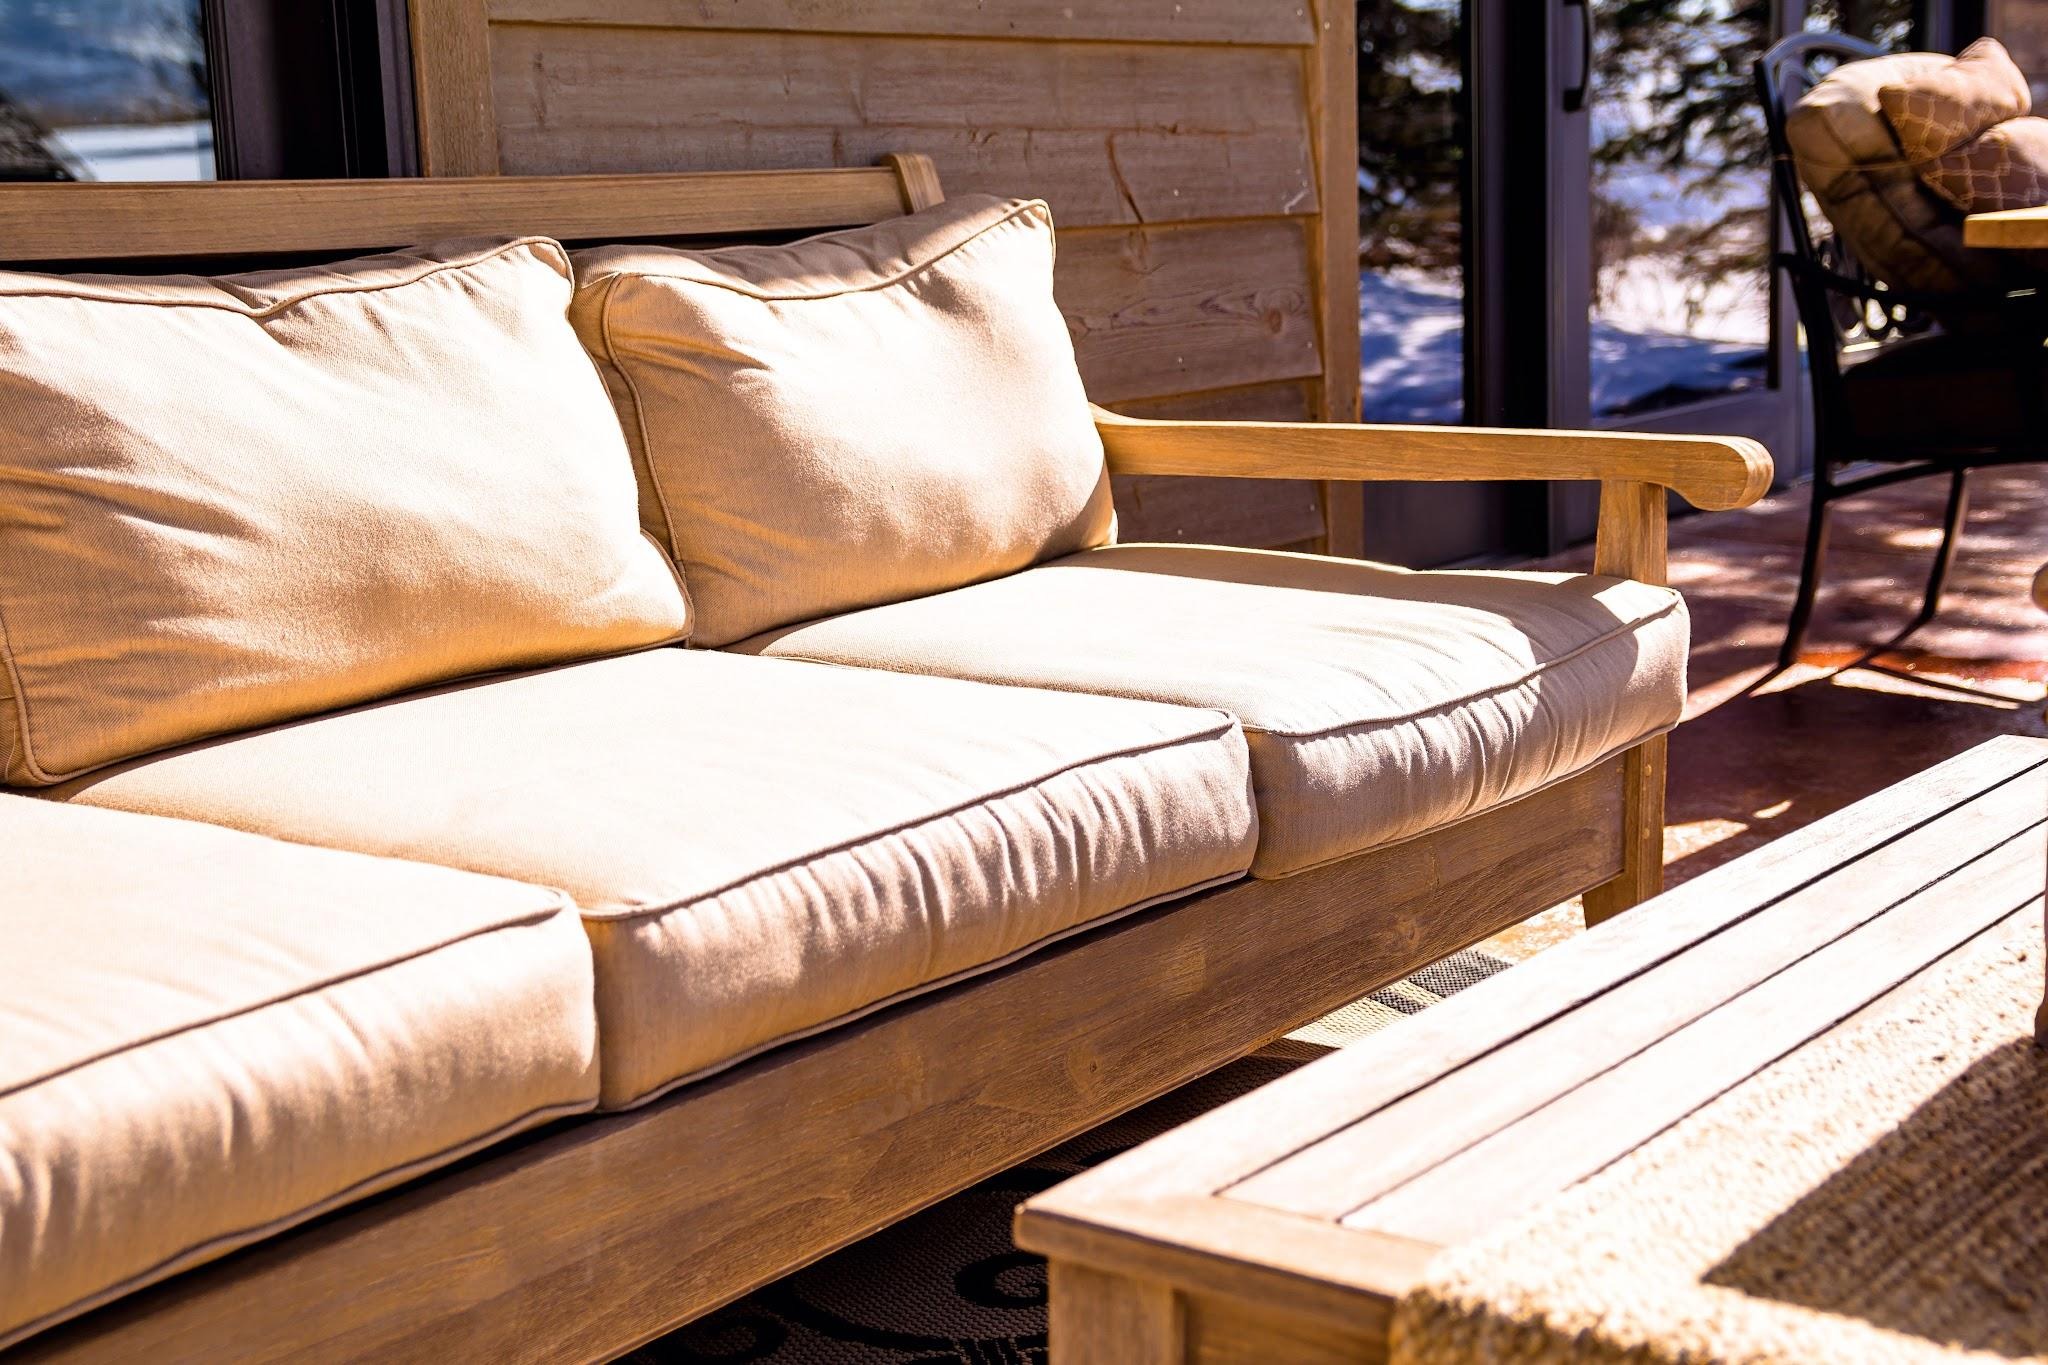
Northern property owners are turning to cohesive multi-tier layouts that merge stone hardscaping with elevated platforms to withstand severe freeze-thaw cycles.
You know how punishing northern winters feel when freezing ground buckles paved paths and heavy snow weighs down timber. Severe seasonal weather and changing household routines make singular backyard fixtures obsolete. When you step outside, you need a resilient outdoor environment that withstands deep cold without breaking your budget.
Homeowners across cold regions favor unified, multi-tiered platforms that connect raised framing directly with ground masonry. Combining these distinct surfaces gives you a balanced outdoor layout that manages harsh weather exposure and provides comfortable living areas throughout the year.

Why Are Single-Structure Backyards Failing Northern Winters?
Single-level yards fail under seasonal freezes because building materials react inconsistently to temperature swings. When you place a uniform slab across a yard, ground moisture freezes and pushes against rigid concrete. The vertical pressure causes surface cracks and uneven settling after a few seasons.
Relying entirely on a standalone timber platform brings separate maintenance headaches. Heavy snow banks sit trapped against exterior walls, while freezing slush accelerates wood decay near ground level. Layered configurations place materials at proper elevations to resist environmental strain.
How Do Decking and Stone Behave Under Freeze-Thaw Stress?
Elevated structures and paved flatwork respond to freezing ground differently. Paved walkways rest on soil strata, which expand upward when trapped groundwater turns to ice. Elevated frames bypass ground shifting by transferring load weights straight to deep vertical columns.
Research shared by Deck Specialist Magazine shows that structural piers sunk below the frost line reduce unwanted post-winter shifting by roughly 82 percent compared to ground-level paving blocks. Placing elevated decks over primary door thresholds protects home entry points from snow accumulation. Stone surfaces perform on lower tiers where thermal mass absorbs ambient sunlight.
Anchoring Methods for Ground Movement
Piers anchored deep into stable subsoil hold upper structural levels rigid during winter frost heave. You protect the ledger board attached to your house by keeping structural weight on self-supporting posts. The isolation technique stops structural shifting before it pulls on exterior siding.
Licensed crews bore cylindrical shafts past the local frost line to pour thick concrete footings. They secure corrosion-resistant brackets to elevate structural posts above standing water.
Why Should You Unify Your Exterior Contracting?
Homeowners often split exterior renovations between separate masons and carpenters, creating communication gaps that threaten structural safety. When you hire experienced specialists for comprehensive patio and decking services, you secure cohesive grading calculations alongside certified subgrade preparation. That combined approach prevents premature paver settling while protecting the integrity of your upper deck posts.
Hiring independent subcontractors separately invites scheduling conflicts and conflicting grade elevations. A mason might slope a stone walkway straight toward framing posts, accelerating wood rot. A unified team aligns every layout detail to protect your property investment for decades.
How Do You Protect Foundation Lines During Rapid Snow Melts?
Spring thaws dump hundreds of gallons of melted snow against residential foundation walls within short windows. If your exterior platform lacks proper pitch, pooled water seeps into basements and erodes subgrades. Multi-tiered builds guide runoff away from the perimeter using engineered retaining tiers.
Deflecting Moisture Away from Structural Walls
Proper site engineering routes surface water through gravel channels hidden beneath upper platforms. You preserve backfill soil around your foundation by catching runoff before it penetrates below ground. The drainage management keeps moisture away from basements and slab foundations.
Contractors compact multiple layers of crushed angular aggregate beneath every stone paver section. An open-graded gravel matrix lets meltwater filter down rapidly without disrupting surface leveling. Pavers stay flat and stable during sudden seasonal thaws.
How Can Zoned Outdoor Structures Maximize Seasonal Usability?
Separating your backyard into distinct functional zones lets you enjoy the outdoors through multiple seasons. Raised deck platforms capture cooling summer breezes while keeping you above spring dampness. Lower stone sections create protected zones where fire pits and outdoor heaters perform at peak efficiency.
- Position cooking zones close: Keep your outdoor kitchen on an elevated platform near your home entryway so you carry cooking supplies with minimal effort during chilly months.
- Anchor conversational lounges lower: Place fire features and casual seating areas on paver surfaces where heat radiates effectively against ground stonework.
- Integrate sheltered transitions: Add covered walkways and windbreaks between upper and lower tiers to keep walking paths clear and safe when seasonal storms roll through.
What Market Factors Drive Multi-Tier Projects?
Property owners spend more time at home and demand outdoor spaces that work across calendar quarters. According to figures published by Qualified Remodeler, roughly 64 percent of northern contracting teams report greater client interest in tiered yard platforms that resist seasonal cold. Homeowners view these coordinated outdoor zones as permanent structural additions rather than simple cosmetic upgrades.
Modern multi-tier projects increase usable square footage while delivering strong long-term equity returns. You gain dedicated spaces for family dining, quiet relaxation, and seasonal entertainment without overcrowding your yard footprint.

Investing in a cohesive, multi-tiered exterior gives your property structural resilience against the harshest seasonal elements. Working with licensed builders who coordinate subgrade levels, drainage slopes, and footings protects your home foundation and eliminates costly recurring repairs. When your construction team manages every surface together, you gain peace of mind and an enduring outdoor environment tailored for year-round enjoyment.


Leave a Reply